Cairo, Egypt
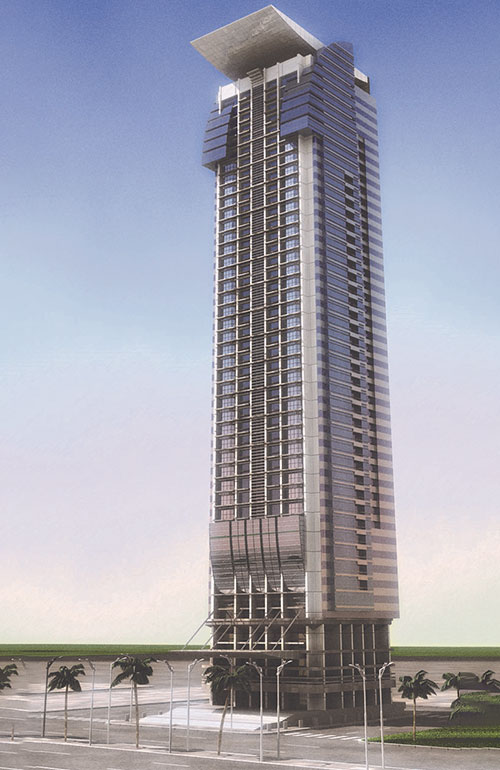
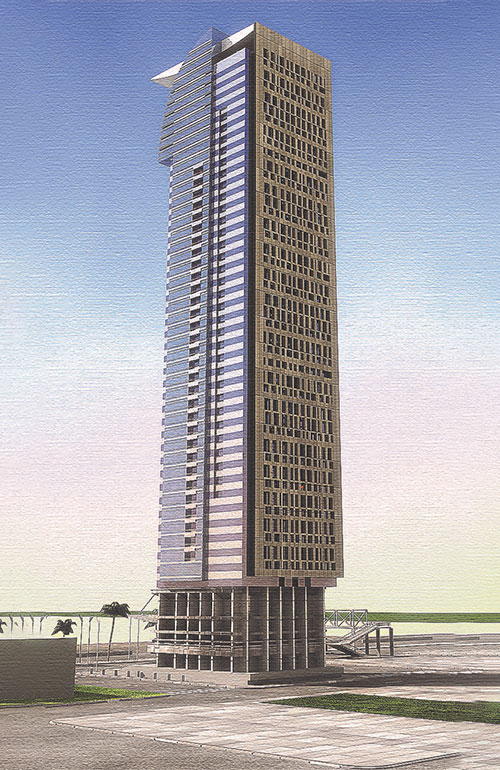
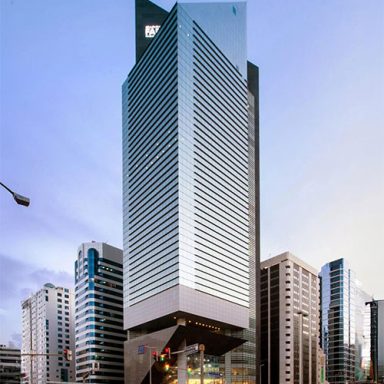
Structural design of twin OSMAN Towers on the River Nile, Maadi. The towers consist of two basements and 45 floors above ground on a land of area 1500 square meters.
Typical floor area is 800 square meters. Bored piles are used to support the vertical load and lateral loads of the towers.
The structural system of the floors is composed of flat plates. Reinforced concrete frames and cores are used to resist the lateral loads. Outriggers are used to enhance the performance of the towers against the lateral loads.
The Chief Consultant of the project is Dr. Ahmed Mito.