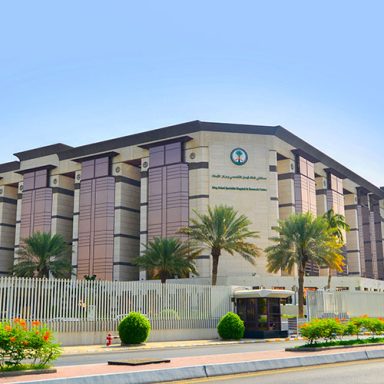
Welcome to MAY Engineering Firm and Consulting Office, where excellence meets innovation in the world of engineering.
Lorem ipsum dolor sit amet, consectetur adipiscing elit. Ut elit tellus, luctus nec ullamcorper mattis, pulvinar dapibus leo.